
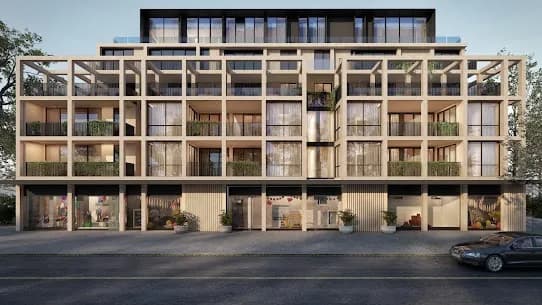
3D Rendering for Interior Design That Brings Spaces to Life
New York City, New York, US
Posted 58 views

$1.00
Services
Brooklyn, New York

$1.00
Services
Brooklyn, New York

$1.00
Services
Brooklyn, New York

$1.00
Services
Brooklyn, New York
$1.00
Services
Brooklyn, New York

$1.00
Services
New York City, New York

$1.00
Services
Brooklyn, New York

Services
New York City, New York

Services
New York City, New York

$2,500.00
Services
Elmira-Corning, New York

$2,500.00
Services
New York City, New York
Services
New York